Foundation to Finish
Follow the major milestones of a new custom home in Tarpon Springs, FL—from the first excavated footings to a move-in-ready residence.
- Stage 01
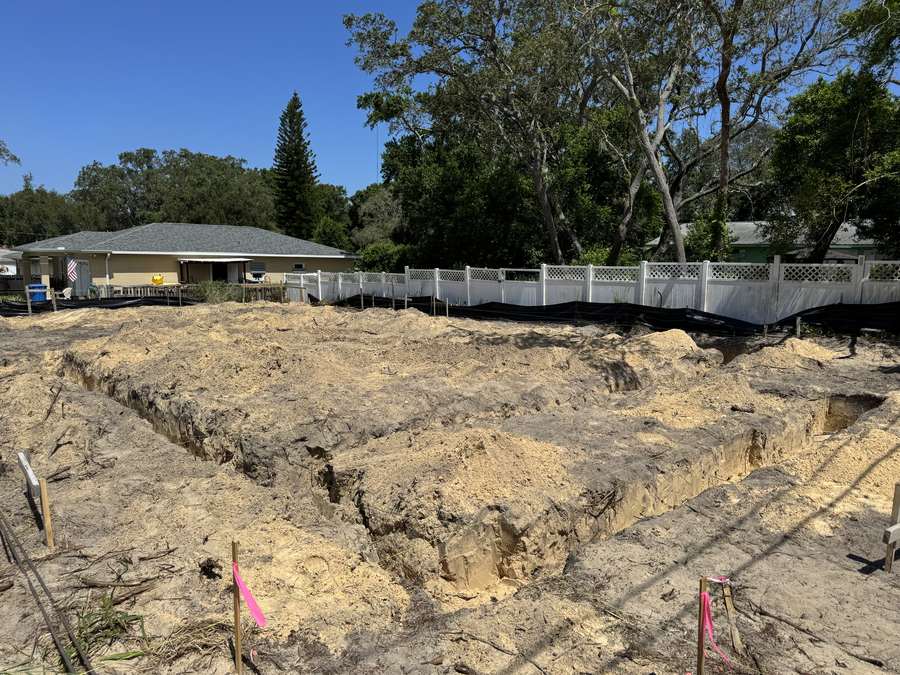
Footings staked and excavated
The home begins below grade, with the footprint carefully laid out and footing trenches excavated for the foundation system.
- Stage 02
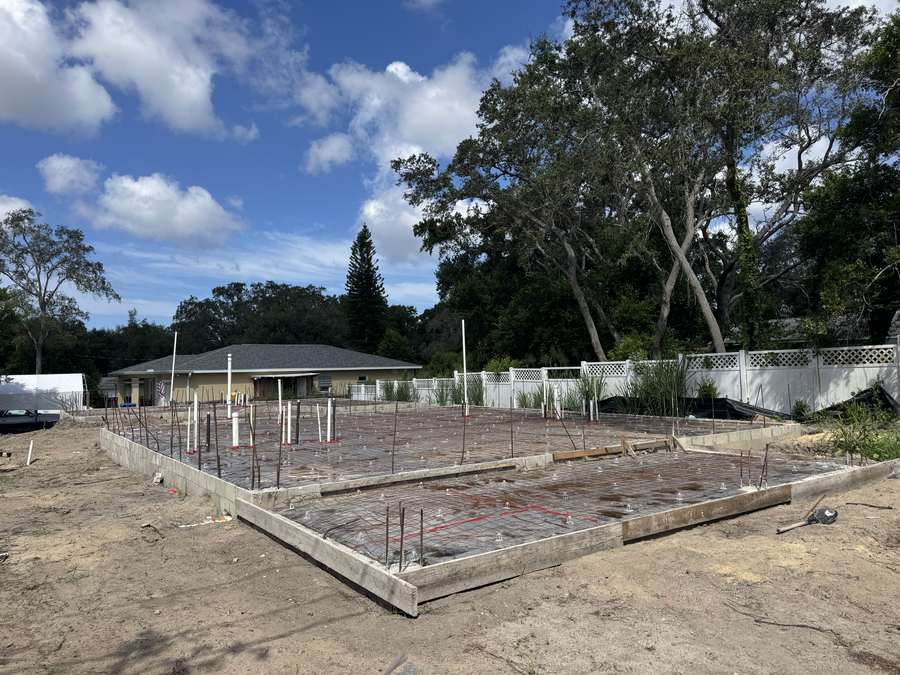
Slab ready for concrete
Formwork, reinforcing steel, and plumbing stub-outs are set in place before the slab pour.
- Stage 03
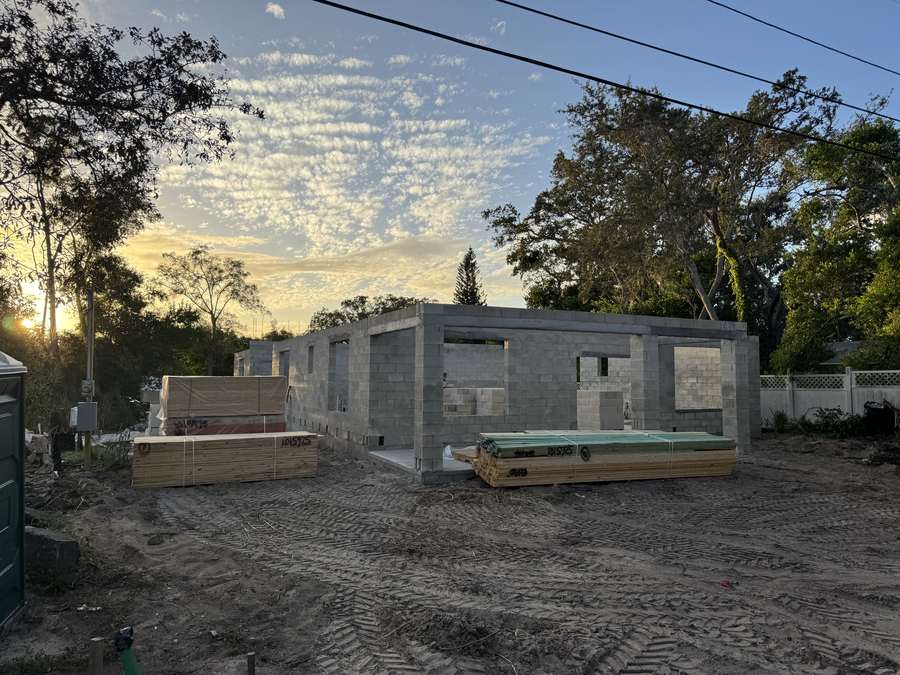
Block walls topped out
The masonry shell defines the rooms and openings while roof-framing materials are staged for the next phase.
- Stage 04
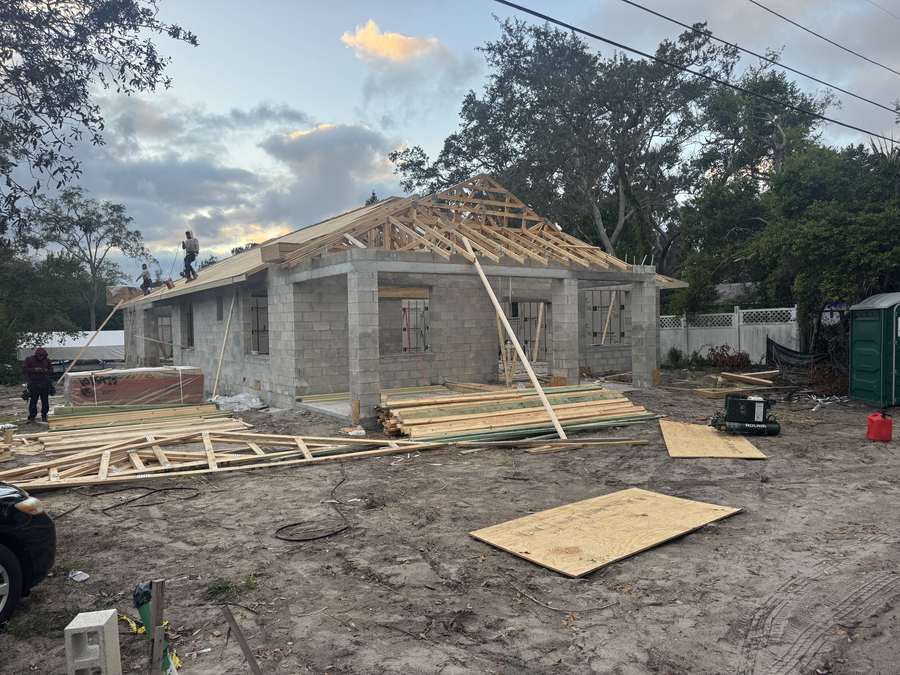
Roof trusses going on
The roof structure takes shape as trusses are set, braced, and tied into the masonry walls.
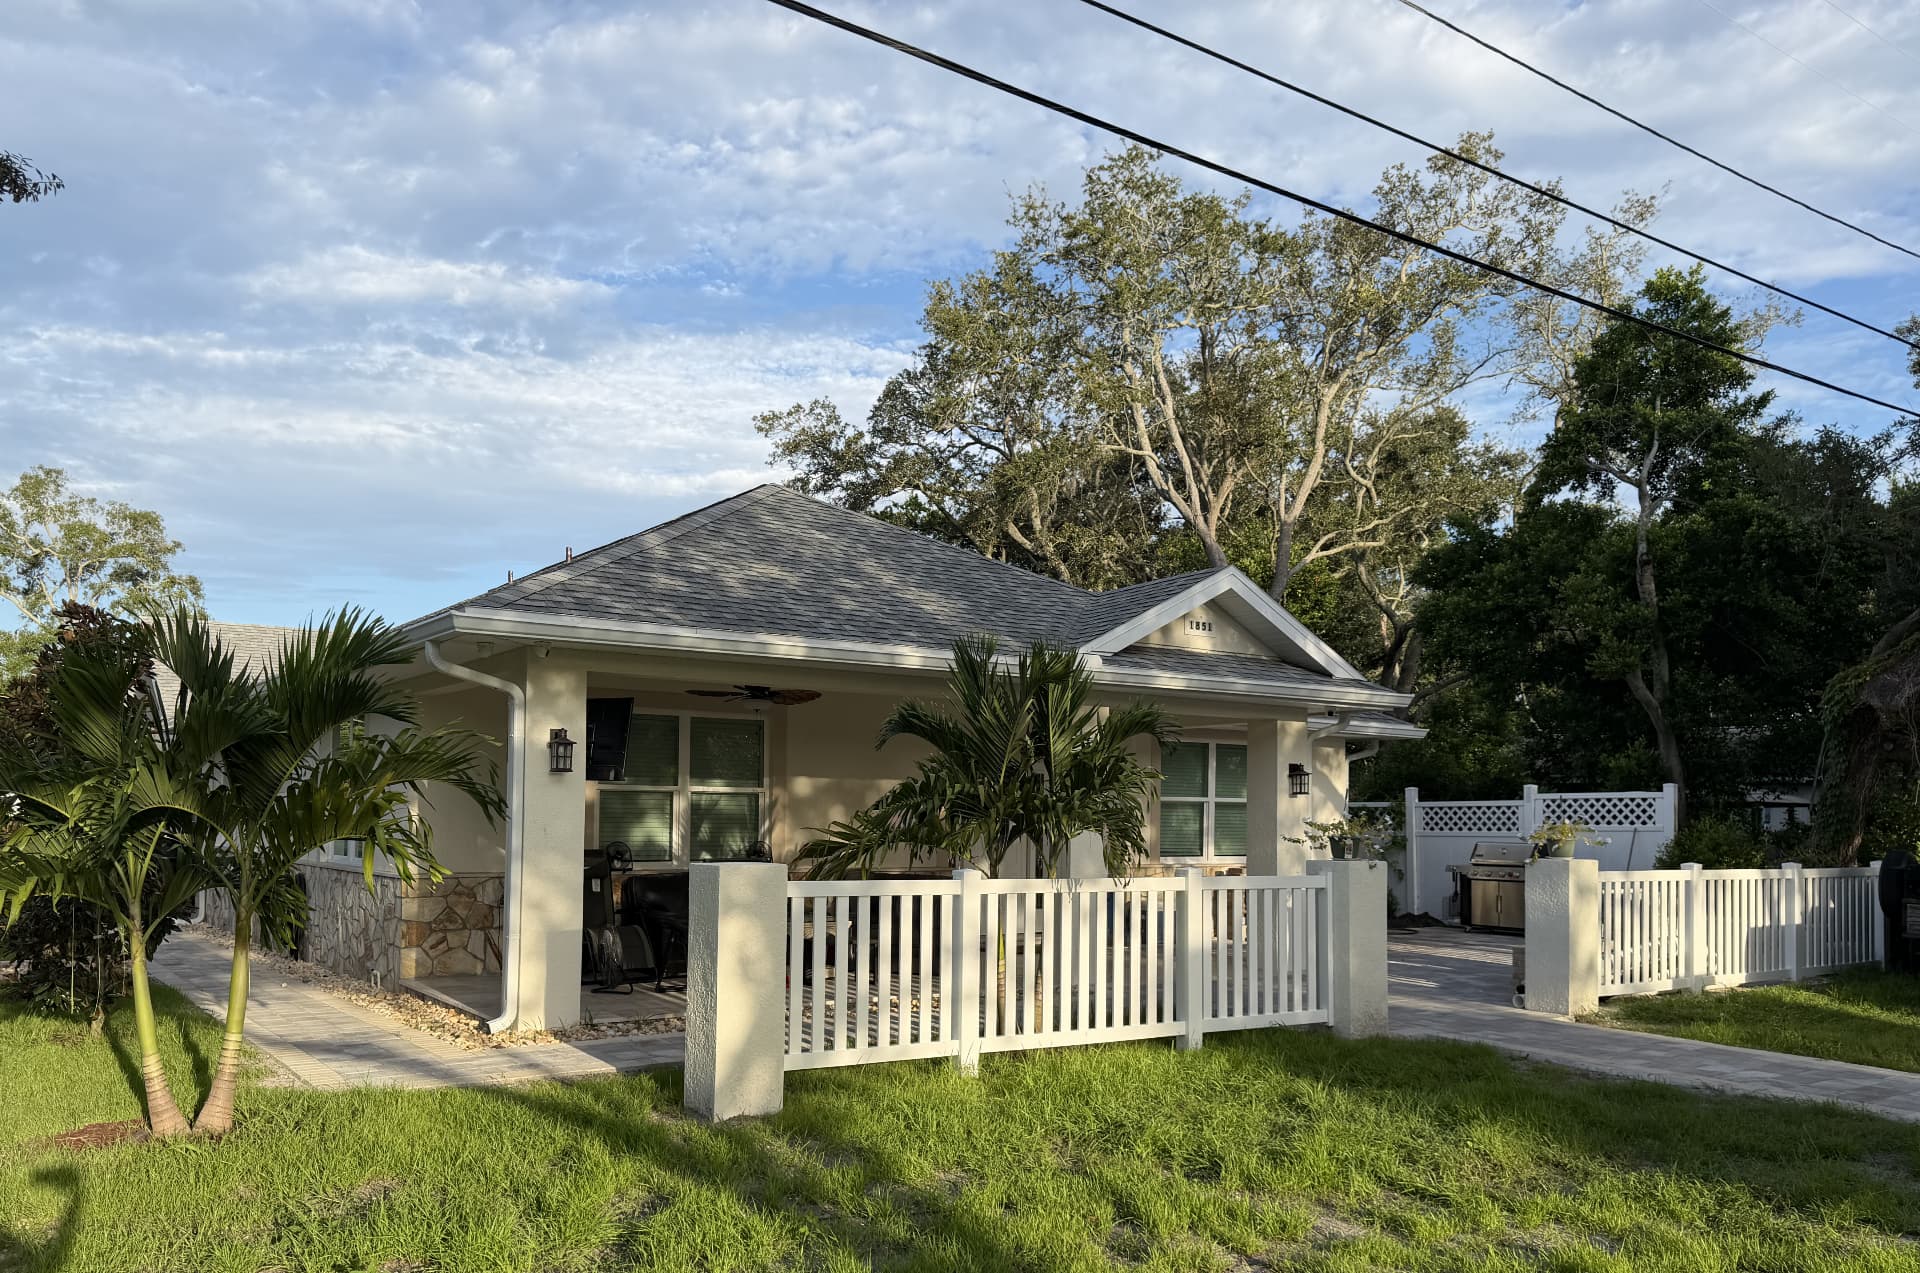
- Stage 05
Finished and move-in ready
The completed home brings together the covered porch, durable exterior finishes, landscaping, and outdoor living spaces.
Let’s build yours together.
We manage custom home construction across Pinellas, Pasco, and Hillsborough counties from preconstruction through final walk-through.